Who Is Citigate Apartments Best For? An Honest Fit Guide
An honest audience-fit guide to Citigate on Gate Parkway West in Jacksonville's Southside: which renters the plan mix, two-bath two-bedrooms, amenities and car-dependent location genuinely suit, and who should look elsewhere. Checked 5 October 2026.
The short answer on who Citigate fits
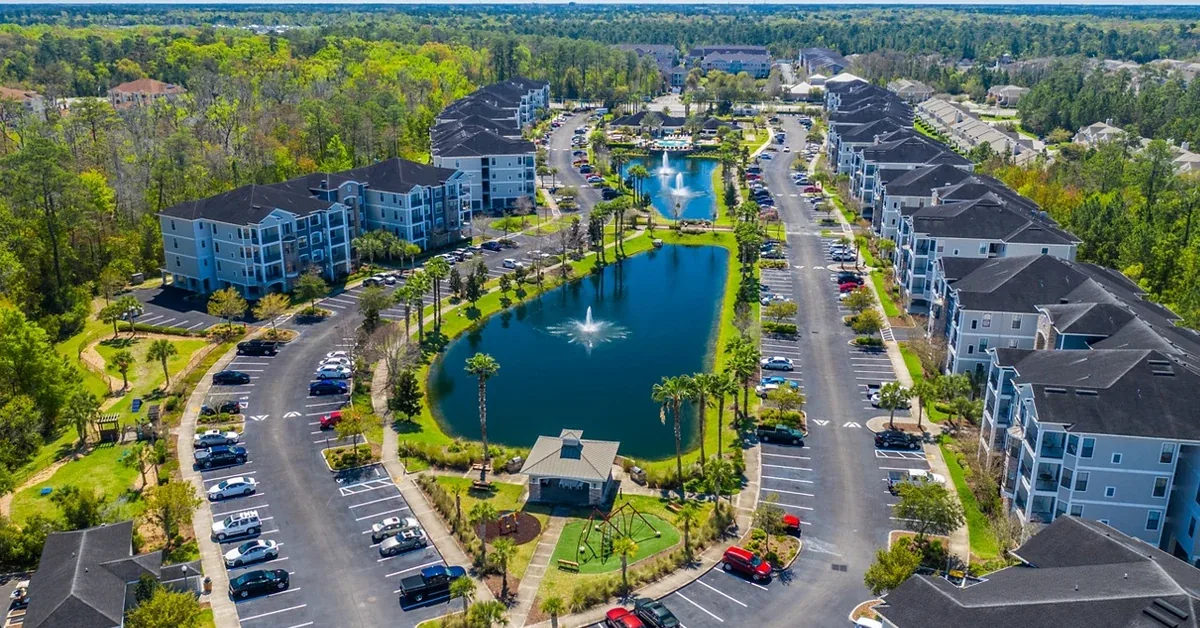
Citigate is a lakeside, low-rise community on Gate Parkway West in Jacksonville's Southside, and it fits a narrower band of renter than its marketing implies. It serves two-bedroom households best — couples, roommates and small families who want real square footage, two full bathrooms and a predictable monthly number. It serves dog owners, people who work from home at least part of the week, and drivers who want to be ten minutes from the Town Center without paying Town Center rent.
It fits poorly if you need three bedrooms this month, if you want to live without a car, or if you are shopping for the cheapest possible studio. Those are not hedges. They follow directly from what the community actually has, which as of 5 October 2026 is thirty available homes across twelve named floor plans, a six-item amenity list, and a required monthly total that equals the base rent.
The rest of this guide takes the segments one at a time and says yes or no.
Start with the floor plan mix, because it decides everything else
Of the thirty homes listed as available on 5 October 2026, fifteen are two-bedroom, thirteen are one-bedroom, and two are three-bedroom. That single sentence predicts most of the fit verdicts below.
The one-bedrooms come in two sizes, 804 square feet across Design 1A, Design 1A Premier and Design 1A Premier 2, and 861 square feet across Design 1B and Design 1B Premier 2. All of them are one bathroom. The two-bedrooms are 1,097 square feet for the three Design 2A variants, 1,188 for Design 2B and 1,202 for Design 2C Premier 2 — and every one of them is two full bathrooms. The three-bedrooms are both 1,411 square feet, Design 3A and Design 3A Premier 2, and both are two bathrooms.
Those are generous numbers for the price band. Base rent across the whole community runs from the low $1,400s to just above $2,000 as of 5 October 2026, and rents here move, so treat that as a band and confirm the current figure with the leasing office. An 804 square foot one-bedroom at the bottom of that band is a lot of floor for one person. A 1,097 square foot two-bedroom with two baths in the middle of it is the reason this community works for sharers.
There is no studio. The smallest home here is 804 square feet, and that is a deliberate product decision rather than a gap in current availability — every named plan in the feed is a one, two or three bedroom.
Families with children
Good fit for one child, workable for two, difficult if you need three bedrooms right now.
The grounds genuinely favour families. A playground sits beside the lake with two separate play structures, a smaller frame on a mulch bed and a larger rope climber on artificial turf, with benches and a covered pavilion holding a grill and picnic tables a few steps away. That pavilion matters more than it sounds: it is the thing that makes a birthday party possible without renting a room. The lake itself, with its fountains and an earth bridge crossing it, gives you somewhere to walk a stroller that is not a parking aisle.
The hard constraint is bedroom count. Two of the thirty available homes are three-bedrooms, and that is the real number, not a figure of speech. If your household needs three bedrooms, you are choosing between two specific apartments and one of them is not available until late December. Both are 1,411 square feet and two bathrooms, which is a good three-bedroom, but two is two. If a third bedroom is non-negotiable, read our comparison guide to three-bedroom apartments in Jacksonville before you commit to a tour here, because the shopping problem is citywide and worth understanding first.
One thing we will not guess at is schools. Assignment in Jacksonville is by address and it changes, so check the specific unit's address against the Duval County Public Schools assignment tool rather than taking any apartment listing's word for it, including ours.
Roommates splitting a two-bedroom
This is the single strongest fit on the page.
Every two-bedroom at Citigate is two full bathrooms. There is no two-bedroom one-bath in the mix at all, which removes the argument that ends most shared leases. The smallest of them is 1,097 square feet, and the largest, Design 2C Premier 2, is 1,202. Split two ways, that is more private floor area each than most one-bedrooms in this price band offer one person.
The second thing sharers care about is whether the advertised rent is the rent. At Citigate the required recurring fee schedule lists no additional recurring fees, checked 10 September 2026, so the required monthly total equals the base rent. Utilities are billed by usage and optional charges are separate, so this is not a claim that nothing else ever appears on the ledger — but it does mean the number you divide by two is the number on the lease. If you want the fee structure explained properly before you sign, our guide to what renters should know about Citigate covers the mechanics and the Premier tiers in detail.
Laundry is in the home rather than down a corridor. The three-bedroom photography shows a full-size washer and dryer in a dedicated closet with shelving above, which is the arrangement that stops a shared apartment arguing about laundry schedules.
People who work from home
Good fit, and for a slightly unusual reason.
The in-unit case is the square footage. An 861 square foot one-bedroom or a 1,097 square foot two-bedroom leaves room for a desk that is not in your bedroom, which is the thing that actually determines whether working from home is sustainable.
The out-of-unit case is better. The feed lists a business center and resident clubhouse, and the community photography shows a separate conference room with a proper table, which is a meaningful step beyond a printer in a corner. If you take video calls you cannot take at the kitchen table, or you occasionally need a door that closes and a room you are not paying square footage for, that room exists here. Confirm the booking arrangements with the leasing office, because availability rules vary and the feed does not state them.
For the rest of the week there is a fitness center and a yoga room, an indoor theater and a game room. The indoor theater is worth naming precisely: it is an interior screening room, not a poolside setup. Residents, across more than two hundred reviews summarised on the community's own site, describe the pool, gym and theater rooms as well maintained, and the maintenance team as quick on work orders.
Drivers and commuters
Good fit if you drive. Poor fit if you do not.
The published travel times from the front door, taken from the community's location guide and OpenStreetMap routing in typical conditions, put Cinemark Tinseltown at four minutes, Publix at Deerwood Lake Commons at five, Costco at nine, I-95 at nine, St. Johns Town Center at ten and Jacksonville Beach at twenty-four. That is a genuinely well-placed address for a car-owning household. Nine minutes to the interstate is the number that matters most, because it is what connects you to the rest of the city.
Treat all of those as typical-conditions figures and drive the one that matters to you at the hour you would actually drive it. A ten-minute Town Center run at eleven on a Sunday is not a ten-minute Town Center run at six on a Friday. If the Town Center corridor is the reason you are shopping this area at all, our honest guide to apartments near St. Johns Town Center explains how the surrounding corridors differ before you narrow down.
What the location is not is walkable. Everything above is a drive, including groceries. The photography of the site shows open surface parking around the buildings; if covered or garage parking matters to you, ask the leasing office directly rather than assuming either way.
Dog owners
Good fit.
There is a dog park on site, named in the community's own amenity feed and photographed in the community gallery, so this is not an inferred amenity. Residents also describe the pet grounds as kept up alongside the other amenities in the review summary on the community site. The lake loop and the earth bridge give you an actual walking route rather than a lap of the car park, which is the practical difference between a community that tolerates dogs and one that suits them.
Breed restrictions, weight limits, pet rent and pet deposits are not published in the feed, and we will not invent them. Ask for the full pet addendum in writing before you apply, and get the one-time and recurring pet charges quoted separately.
Downsizers and solo renters
Good fit for a downsizer, mixed for a renter optimising purely on price.
If you are coming out of a house, the appeal is that you do not have to accept a shoebox to do it. An 861 square foot one-bedroom is a real home, and a 1,097 square foot two-bedroom lets you keep a guest room or a study. The grounds do the work a garden used to do, and the single-level living, lake walk and resident clubhouse replace the maintenance, which residents consistently report as quick to respond.
The mixed part is the price floor. Because there is no studio and the smallest plan is 804 square feet, the entry point here sits above what a smaller unit elsewhere in Southside would cost. You are paying for floor area you may not need. If your priority is the lowest possible monthly number rather than space per dollar, this is not where that number lives.
Who should not rent here
Some of these are firm.
Do not rent here if you need a three-bedroom immediately and cannot be flexible on timing. Two of thirty available homes are three-bedrooms and one of those starts in late December. That is the honest position and no amount of enthusiasm about the floor plan changes it.
Do not rent here if you need to live without a car. Groceries are a five to nine minute drive, the Town Center is ten, and nothing on the published travel-time list is a walk. A car-free household will find this address expensive in time and difficult in practice.
Do not rent here if you are shopping for the cheapest unit in Southside. The smallest home is 804 square feet and there is no studio, so the entry price reflects space you are obliged to rent.
Do not rent here if you want beachfront or beach-adjacent living. Jacksonville Beach is twenty-four minutes away on the published routing. That is a reasonable weekend trip and an unreasonable daily one.
And do not rent here on the strength of an amenity you read somewhere other than the community's own feed. Citigate's published amenity list is six items long: a lake with fountains and an earth bridge, a swimming pool, a fitness center and yoga room, an indoor theater, a dog park, and a business center with a resident clubhouse. The game room, clubhouse, playground, grill pavilion, fire pit and conference room are additionally evidenced in the community's own copy and photography. Anything beyond that list — and there are listings elsewhere that have described features this community does not have — should be confirmed on a tour before it influences your decision.
Rents and availability at Citigate move, and the figures here are bands checked on 5 October 2026 rather than quotes. Square footages, plan names and bed and bath counts come from the community's live listing feed, drive times from its location guide and OpenStreetMap routing, and the fee position from its lease cost calculator checked 10 September 2026. Confirm current pricing, availability, pet terms and fees with the leasing office at 8451 Gate Pkwy W, Jacksonville, FL 32216, or on 904-902-9593, before you sign anything.
Frequently asked questions
Who is Citigate Apartments best for?
Two-bedroom households above all — couples, roommates and small families who want real square footage, two full bathrooms and a predictable monthly number. It also suits dog owners, people who work from home part of the week, and drivers who want to be about ten minutes from St. Johns Town Center without paying Town Center rent.
Is Citigate good for families with children?
Good for one child, workable for two, difficult if you need three bedrooms immediately. The grounds genuinely favour families, with a lakeside playground holding two separate play structures and a covered pavilion with a grill and picnic tables. The constraint is bedroom count: two of the thirty homes available on 5 October 2026 are three-bedrooms, and one of those starts in late December.
Do the two-bedroom apartments at Citigate have two bathrooms?
Yes, all of them. There is no two-bedroom one-bathroom plan in the mix. Two-bedrooms run from 1,097 square feet for the Design 2A variants to 1,202 for Design 2C Premier 2, each with two full bathrooms, per the listing feed checked 5 October 2026.
Does Citigate have studio apartments?
No. The smallest home is 804 square feet and every named plan in the feed is a one, two or three bedroom. That is a product decision rather than a gap in current availability, so a studio search in Southside has to look elsewhere.
How many three-bedroom apartments does Citigate have available?
Two of the thirty homes listed on 5 October 2026, both 1,411 square feet with two bathrooms — Design 3A and Design 3A Premier 2. One of the two is not available until late December. Availability moves, so confirm the current position with the leasing office.
Can you live at Citigate without a car?
Realistically, no. Everything on the published travel-time list is a drive, including groceries at five to nine minutes. St. Johns Town Center is about ten minutes and I-95 about nine. A car-free household will find this address expensive in time and difficult in practice.
Is Citigate pet friendly?
There is a dog park on site, named in the community's own amenity feed and shown in its gallery, and the lake loop with its earth bridge gives a real walking route. Breed restrictions, weight limits, pet rent and pet deposits are not published, so ask for the full pet addendum in writing and get one-time and recurring charges quoted separately.
Does Citigate charge recurring fees on top of rent?
The published recurring fee schedule lists no additional recurring fees, checked 10 September 2026, so the required monthly total equals the base rent. Utilities are billed by usage and optional charges are separate, and deposits and one-time charges are not covered by that schedule. Ask the leasing office for a complete quote.
Is there anywhere to work or take calls at Citigate?
Yes. The feed lists a business center and resident clubhouse, and the community's photography shows a separate conference room with a proper table. For anyone who needs a door that closes without paying for the square footage, that room exists. Confirm booking arrangements with the leasing office, as the feed does not state them.
What amenities does Citigate actually have?
The published amenity list has six entries: a lake with fountains and an earth bridge, a swimming pool, a fitness center and yoga room, an indoor theater, a dog park, and a business center with resident clubhouse. The community's own copy and photography additionally evidence a game room, a playground, a covered grill pavilion with picnic tables, an outdoor lounge with a fireplace, a fire pit and a conference room. Note that the theater is an indoor screening room and the studio space is a yoga room.